




4 Beds
3 Baths
2,565 SqFt
4 Beds
3 Baths
2,565 SqFt
Key Details
Property Type Single Family Home
Sub Type Single Family Residence
Listing Status Active
Purchase Type For Sale
Square Footage 2,565 sqft
Price per Sqft $217
Subdivision Callonwood
MLS Listing ID 4375800
Style Traditional
Bedrooms 4
Full Baths 3
HOA Fees $795/ann
HOA Y/N 1
Abv Grd Liv Area 2,565
Year Built 2007
Lot Size 6,316 Sqft
Acres 0.145
Lot Dimensions 50x117x119x50
Property Sub-Type Single Family Residence
Property Description
Back on the market through no fault of the seller — the previous buyer's home sale fell through. Inspections reflect that the home is in excellent condition!
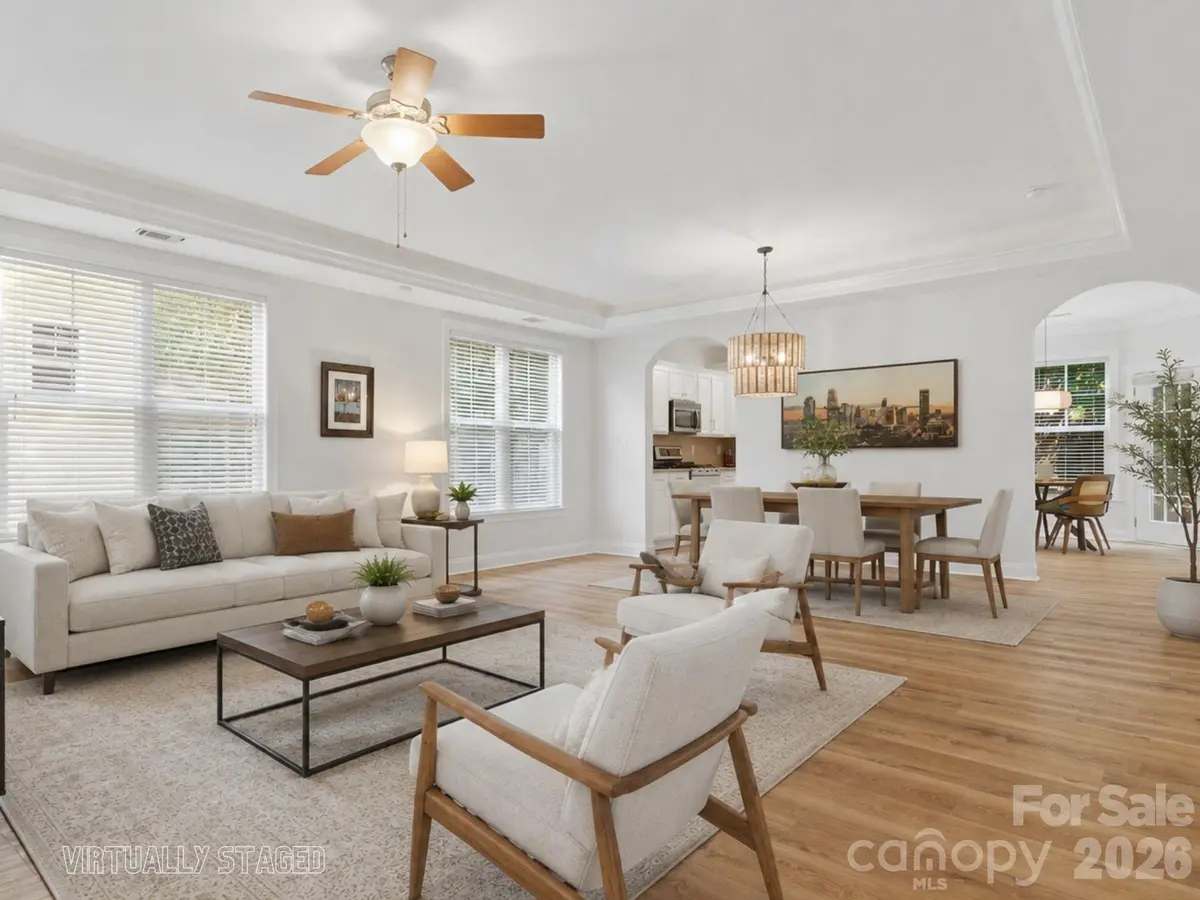
Welcome to 1022 Fleming Lane, Matthews, NC 28104 — a stunningly renovated, meticulously maintained 4-bedroom, 3-full-bath ranch-style home offering 2,565 square feet of beautifully designed living space.
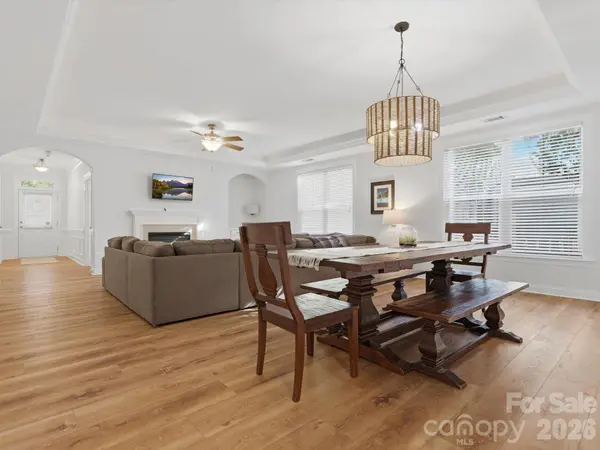
From the moment you step inside, you'll appreciate the thoughtful renovation, modern finishes, and exceptional convenience of primarily main-level living. Brand-new luxury vinyl plank flooring flows throughout the open living and dining spaces and into the beautifully updated kitchen, creating a seamless and inviting floor plan.
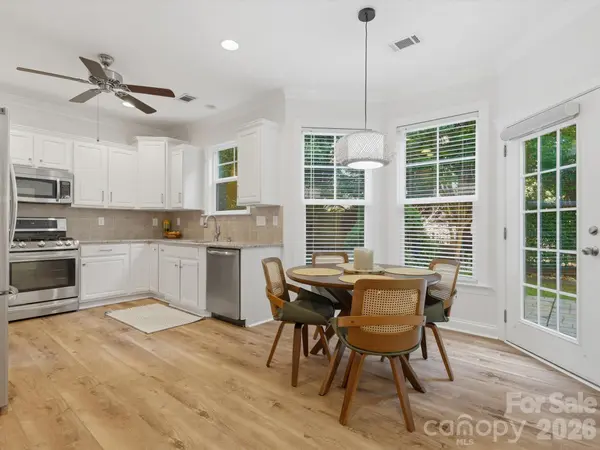
The renovated kitchen features updated cabinetry, granite countertops, modern lighting, and a welcoming breakfast area — perfect for everyday meals, entertaining, or gathering with friends and family.
The spacious primary suite offers a private retreat with a spectacular walk-in shower featuring frameless glass, custom tile work, and a new quartz vanity. Two additional main-level bedrooms feature plush new carpet, while the updated guest bathroom showcases quartz countertops and a beautiful tile surround.
Need extra space? The massive upstairs bonus room with its own full bathroom offers incredible flexibility. Create a home office, media room, fitness space, playroom, guest suite, or private retreat — the possibilities are endless.
The home has been freshly painted throughout, including the garage, and is truly move-in ready. Outside, enjoy a private patio and beautifully manicured, level lawn — an ideal setting for relaxing, entertaining, or enjoying your morning coffee.
Located in a desirable Matthews community with an impressive array of amenities, including a community pool, sidewalks, playground, dog park, recreational area, and more.
Highlights at a Glance
2,565 sq. ft.
4 bedrooms | 3 full bathrooms
Ranch-style home with convenient main-level living
Floor-to-ceiling renovation
Brand-new LVP flooring
Updated kitchen with granite countertops
Updated cabinetry and new lighting
Renovated primary bathroom with frameless-glass walk-in shower
Custom tile work and quartz bathroom vanities
Two additional main-level bedrooms
Huge upstairs bonus room + full bathroom
Fresh interior and garage paint
Private patio
Level, beautifully landscaped yard
Attached garage
Community pool, playground, dog park, sidewalks & recreation area
Back on the market due to buyer's home sale falling through
Inspections reflect excellent condition
Turn-key, beautifully renovated, flexible, and packed with desirable amenities — this Matthews home is ready for its next owner. Schedule your showing today!
Location
State NC
County Union
Zoning AT1
Rooms
Primary Bedroom Level Main
Main Level Bedrooms 3
Main Level, 13' 6" X 17' 6" Primary Bedroom
Main Level, 13' 6" X 14' 4" Bedroom(s)
Main Level, 13' 11" X 14' 6" Bedroom(s)
Interior
Interior Features Attic Walk In, Cable Prewire, Open Floorplan, Walk-In Closet(s)
Heating Forced Air
Cooling Central Air
Flooring Carpet, Tile, Vinyl
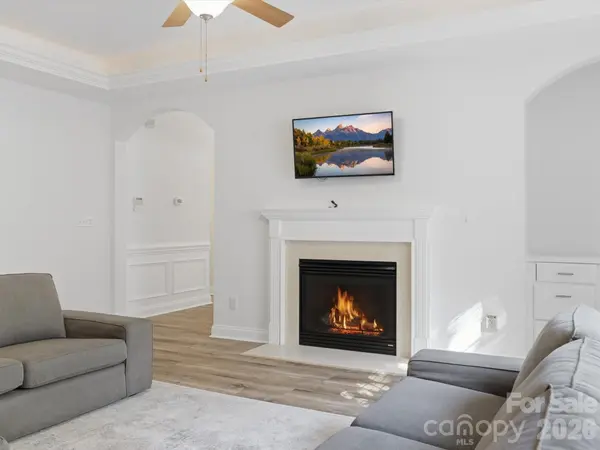
Fireplaces Type Gas, Living Room
Fireplace true
Appliance Dishwasher, Disposal, Electric Water Heater, Gas Range, Microwave, Refrigerator with Ice Maker
Laundry Electric Dryer Hookup, Utility Room, Main Level
Exterior
Garage Spaces 2.0
Fence Back Yard, Fenced
Community Features Clubhouse, Dog Park, Outdoor Pool, Playground, Recreation Area, Sidewalks, Street Lights
Utilities Available Electricity Connected, Natural Gas, Satellite Internet Available, Wired Internet Available
Roof Type Architectural Shingle
Street Surface Concrete,Paved
Porch Front Porch, Patio
Garage true
Building
Lot Description Cleared
Dwelling Type Site Built
Foundation Slab
Sewer Public Sewer
Water City
Architectural Style Traditional
Level or Stories 1 Story/F.R.O.G.
Structure Type Brick Partial,Vinyl
New Construction false
Schools
Elementary Schools Indian Trail
Middle Schools Sun Valley
High Schools Sun Valley
Others
HOA Name Callonwood HOA
Senior Community false
Restrictions Subdivision
Special Listing Condition None
Virtual Tour https://www.youtube.com/shorts/EHC-tK8HWho
Nearby Locations
"My job is to find and attract mastery-based agents to the office, protect the culture, and make sure everyone is happy! "