
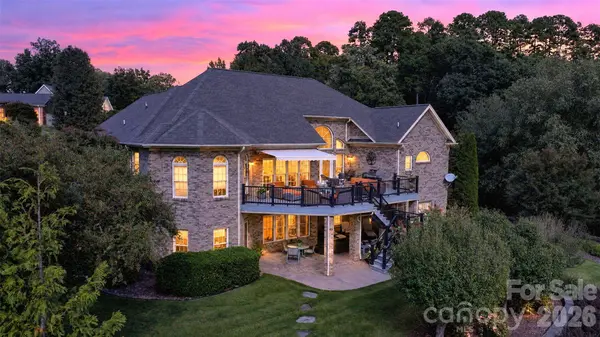
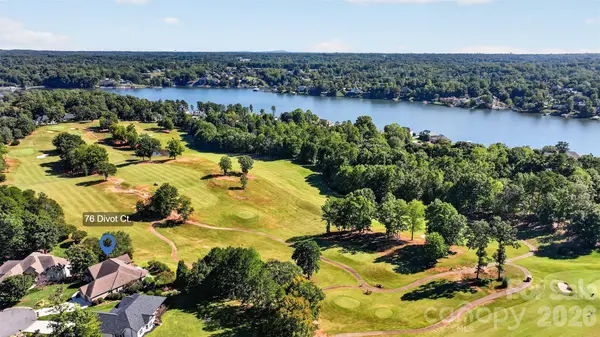
76 Divot CT
Hickory, NC 28601
Open House
Sat Oct 10, 11:00am - 1:00pm
- 5 Beds
- 4 Baths Full Baths: 3 Half Baths: 1
- 4,408 SqFt
- 0.49 Lot Size
- 2008 Year Built
GALLERY
PROPERTY DETAIL
Key Details
Property Type Single Family Home
Sub Type Single Family Residence
Listing Status Active
Purchase Type For Sale
Square Footage 4, 408 sqft
Price per Sqft $226
Subdivision The Woodlands At Olivers Landing
MLS Listing ID 4432298
Style Traditional
Bedrooms 5
Full Baths 3
Half Baths 1
Construction Status Completed
HOA Fees $150/mo
HOA Y/N 1
Abv Grd Liv Area 2,918
Year Built 2008
Lot Size 0.490 Acres
Acres 0.49
Property Sub-Type Single Family Residence
Location
State NC
County Alexander
Zoning R-20
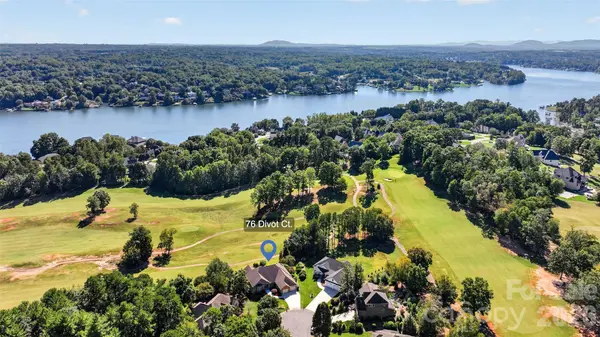
Body of Water Lake Hickory
Rooms
Basement Basement Shop, Exterior Entry, Full, Interior Entry, Partially Finished, Storage Space, Walk-Out Access, Walk-Up Access
Primary Bedroom Level Main
Main Level Bedrooms 4
Main Level Primary Bedroom
Main Level Bedroom(s)
Main Level Bedroom(s)
Main Level Bathroom-Full
Main Level Bathroom-Full
Main Level Bathroom-Half
Main Level Kitchen
Main Level Bedroom(s)
Main Level Family Room
Main Level Keeping Room
Main Level Dining Room
Main Level Dining Area
Basement Level Living Room
Basement Level Bar/Entertainment
Basement Level Office
Basement Level Bedroom(s)
Basement Level Bathroom-Full
Main Level Laundry
Building
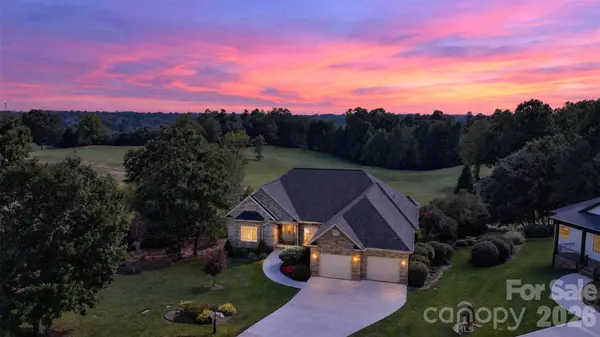
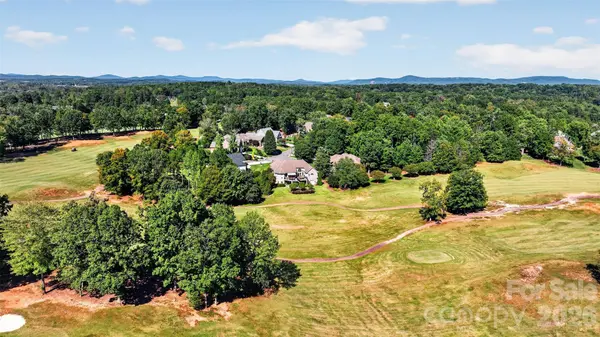
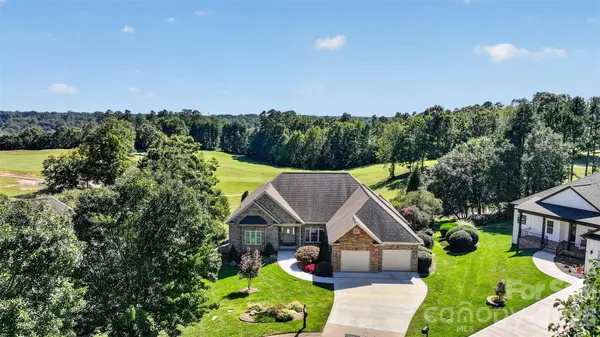
Lot Description Cleared, Cul-De-Sac, On Golf Course
Dwelling Type Site Built
Foundation Basement
Sewer Public Sewer
Water City
Architectural Style Traditional
Level or Stories One
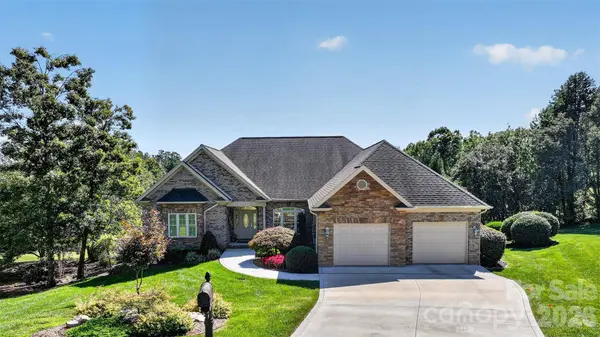
Structure Type Brick Full
New Construction false
Construction Status Completed
Interior
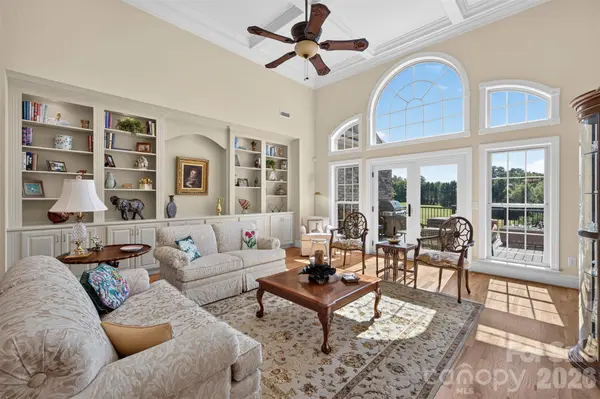
Interior Features Breakfast Bar, Built-in Features, Garden Tub, Kitchen Island, Open Floorplan, Sauna, Split Bedroom, Storage, Walk-In Closet(s), Walk-In Pantry, Wet Bar
Heating Heat Pump
Cooling Central Air
Flooring Carpet, Tile, Wood
Fireplaces Type Den, Gas Log
Fireplace true
Appliance Dishwasher, Disposal, Double Oven, Exhaust Fan, Gas Range, Gas Water Heater, Microwave, Refrigerator
Laundry Laundry Room, Main Level
Exterior
Exterior Feature Lawn Maintenance
Garage Spaces 2.0
Community Features Fifty Five and Older, Golf, Lake Access, Picnic Area, Sidewalks, Street Lights
Waterfront Description Boat Ramp,Boat Ramp – Community,Boat Slip – Community,Paddlesport Launch Site - Community
View Golf Course, Year Round
Roof Type Architectural Shingle
Street Surface Concrete,Paved
Porch Awning(s), Covered, Patio, Rear Porch
Garage true
Schools
Elementary Schools Bethlehem
Middle Schools West Alexander
High Schools Alexander Central
Others
HOA Name Woodlands at Oliver's Landing
Senior Community true
Restrictions Architectural Review,Building,Deed
Acceptable Financing Cash, Conventional, FHA, USDA Loan, VA Loan
Listing Terms Cash, Conventional, FHA, USDA Loan, VA Loan
Special Listing Condition None
SIMILAR HOMES FOR SALE
Check for similar Single Family Homes at price around $999,000 in Hickory,NC

Active
$939,000
444 19th Avenue CIR NW, Hickory, NC 28601
Listed by Tamara Coley of RE/MAX A-Team4 Beds 3 Baths 4,355 SqFt
Active
$879,000
496 19th Avenue CIR NW, Hickory, NC 28601
Listed by Tamara Coley of RE/MAX A-Team4 Beds 3 Baths 3,718 SqFt
Active
$775,000
3910 6th ST NW, Hickory, NC 28601
Listed by Penni Grigg of RE/MAX Southern Lifestyles2 Beds 4 Baths 2,292 SqFt
CONTACT
