
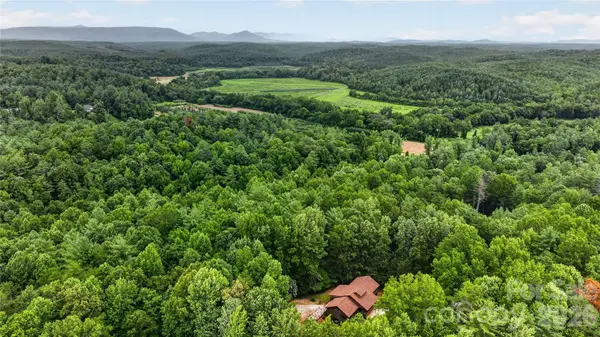
1044 Belvidere LN
Morganton, NC 28655
- 3 Beds
- 4 Baths Full Baths: 3 Half Baths: 1
- 1,704 SqFt
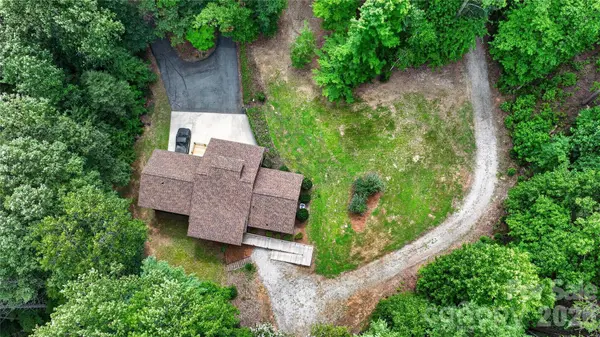
- 5.45 Lot Size
- 2001 Year Built
GALLERY
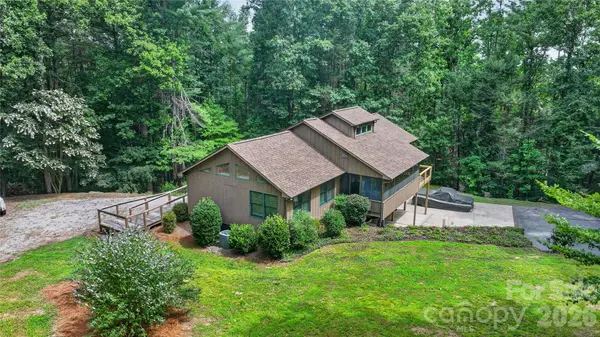
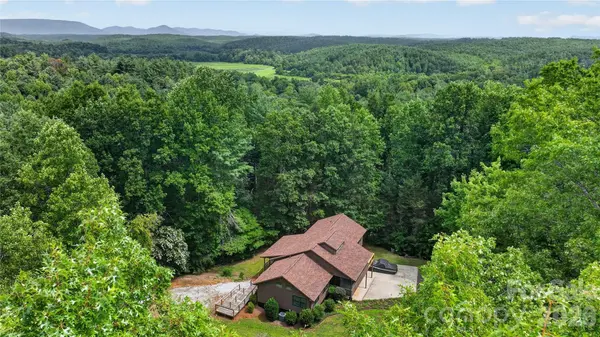
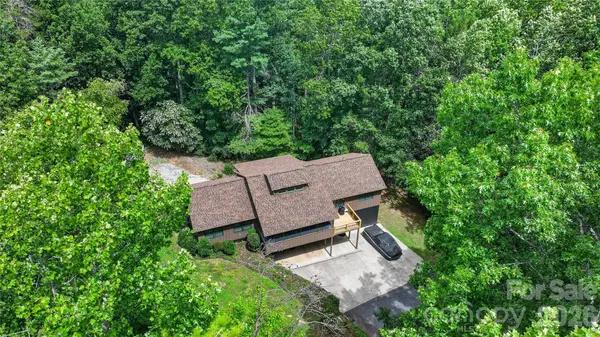
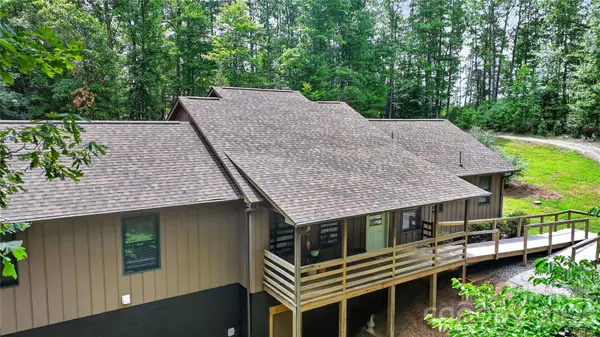
PROPERTY DETAIL
Key Details
Sold Price $529,900
Property Type Single Family Home
Sub Type Single Family Residence
Listing Status Sold
Purchase Type For Sale
Square Footage 1, 704 sqft
Price per Sqft $310
Subdivision Belvidere Plantation
MLS Listing ID 4407125
Sold Date 09/14/26
Style Traditional
Bedrooms 3
Full Baths 3
Half Baths 1
Abv Grd Liv Area 1,704
Year Built 2001
Lot Size 5.450 Acres
Acres 5.45
Property Sub-Type Single Family Residence
Location
State NC
County Burke
Zoning R-3
Rooms
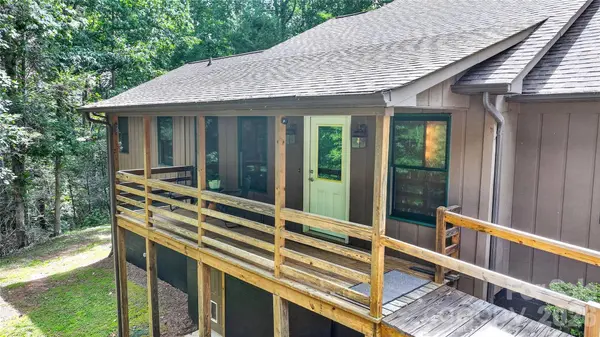
Basement Basement Shop, Exterior Entry, Full, Interior Entry, Unfinished, Walk-Out Access, Walk-Up Access
Primary Bedroom Level Main
Main Level Bedrooms 3
Building
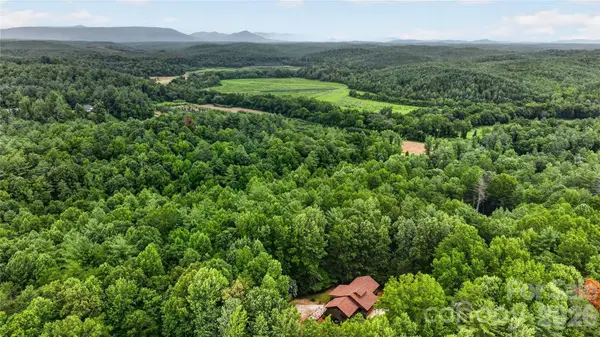
Lot Description Private, Wooded
Foundation Basement
Sewer Septic Installed
Water Public
Architectural Style Traditional
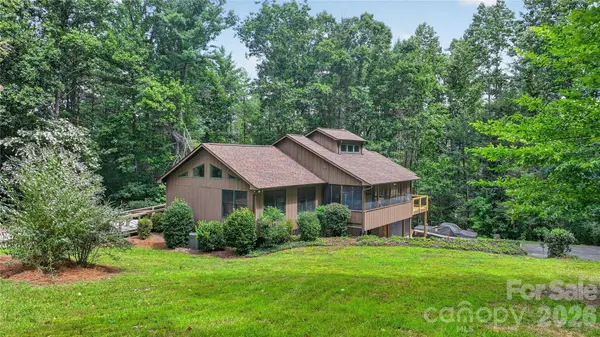
Level or Stories One
Structure Type Wood
New Construction false
Interior
Heating Forced Air, Propane
Cooling Central Air
Flooring Carpet, Tile, Wood
Fireplace false
Appliance Dishwasher, Disposal, Gas Range, Refrigerator
Laundry Inside, Laundry Room
Exterior
Exterior Feature Storage
Garage Spaces 2.0
Roof Type Architectural Shingle
Street Surface Asphalt,Paved
Porch Deck, Front Porch, Porch, Rear Porch, Screened
Garage true
Schools
Elementary Schools Chesterfield
Middle Schools Walter Johnson
High Schools Freedom
Others
Senior Community false
Restrictions Manufactured Home Not Allowed,Modular Not Allowed
Acceptable Financing Cash, Conventional, FHA, USDA Loan, VA Loan
Listing Terms Cash, Conventional, FHA, USDA Loan, VA Loan
Special Listing Condition None
SIMILAR HOMES FOR SALE
Check for similar Single Family Homes at price around $529,900 in Morganton,NC
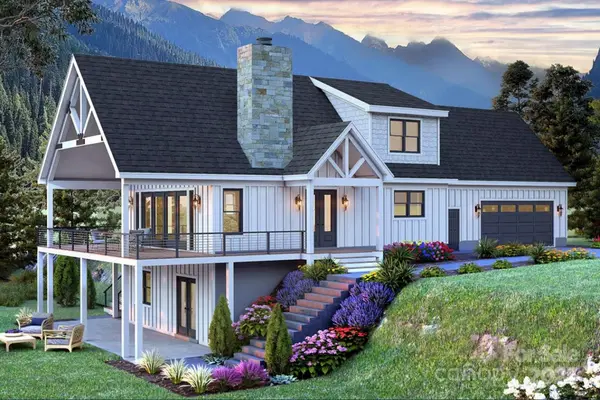
Active
$725,000
2091 Robert DR, Morganton, NC 28655
Listed by Mike Watts of Berkshire Hathaway HomeServices Blue Ridge REALTORS®3 Beds 3 Baths 2,319 SqFt
Active
$399,000
220 West Park DR, Morganton, NC 28655
Listed by Sara Black of RE/MAX Southern Lifestyles4 Beds 3 Baths 2,904 SqFt
Active
$780,000
225 Henrys Glen DR, Morganton, NC 28655
Listed by Toni Powers of The Powers Realty Group LLC4 Beds 4 Baths 2,921 SqFt
CONTACT
